Peacock Hill Sigiriya Logo
Peacock Hill
Sigiriya · Sri Lanka

The House.

Architecture ยท Interiors

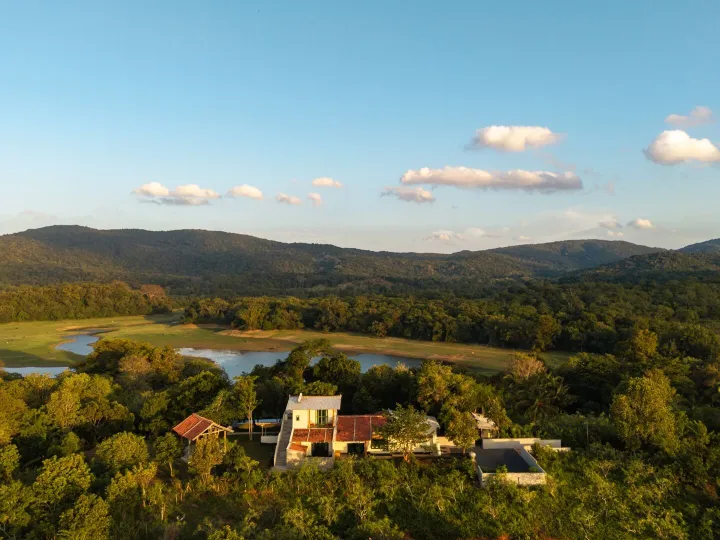
Designed around tropical outdoor living and filled with a century of Sri Lankan craft, the house is as much of the stay as the view is.

A house that opens outwards

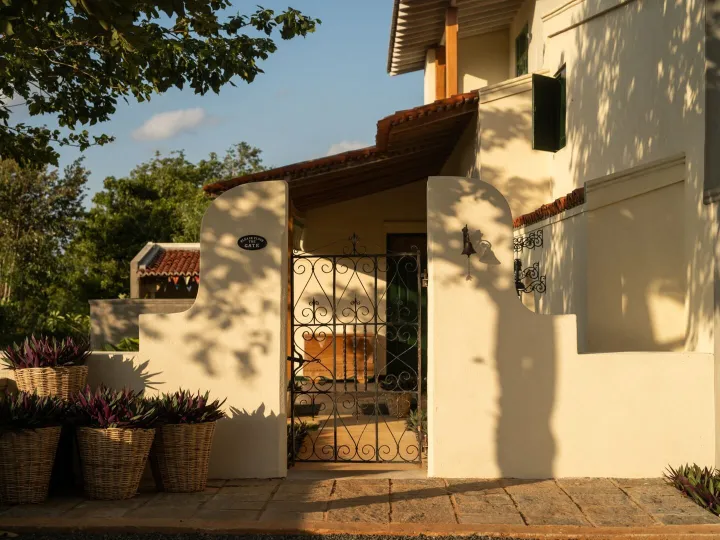
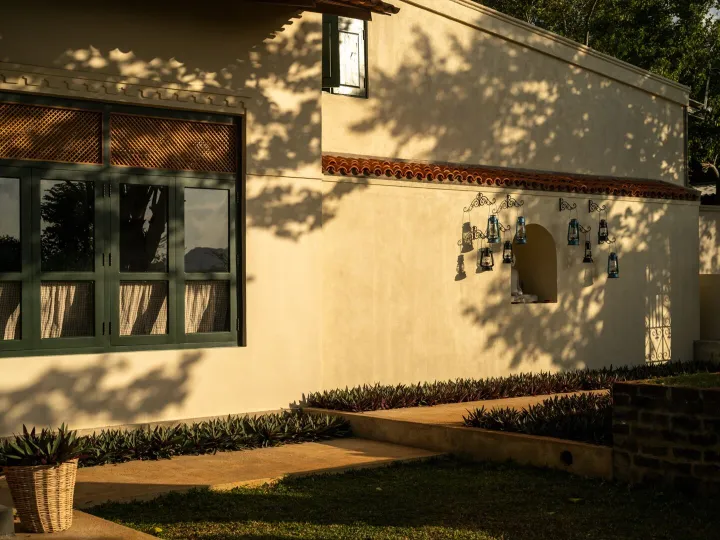
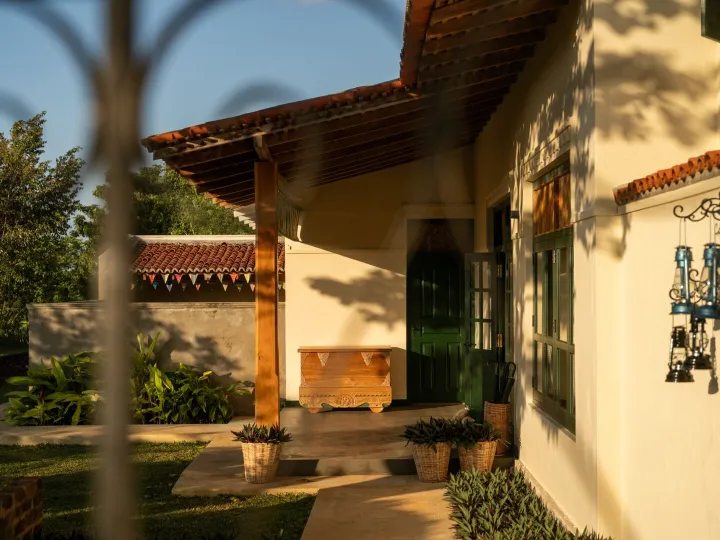
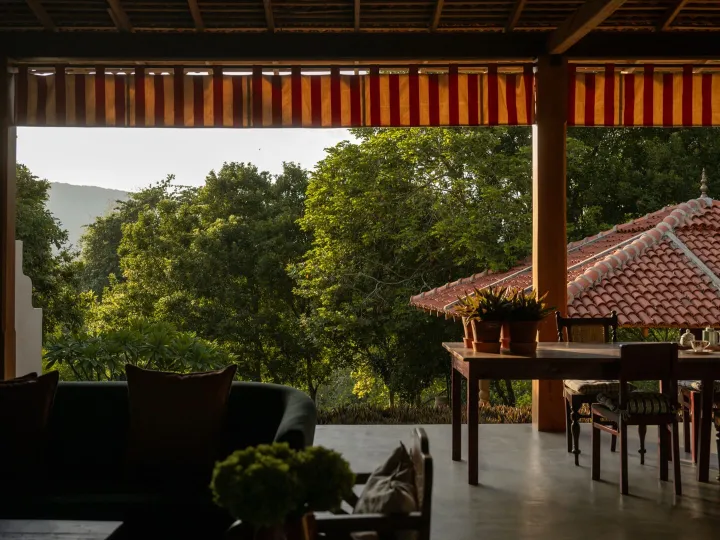
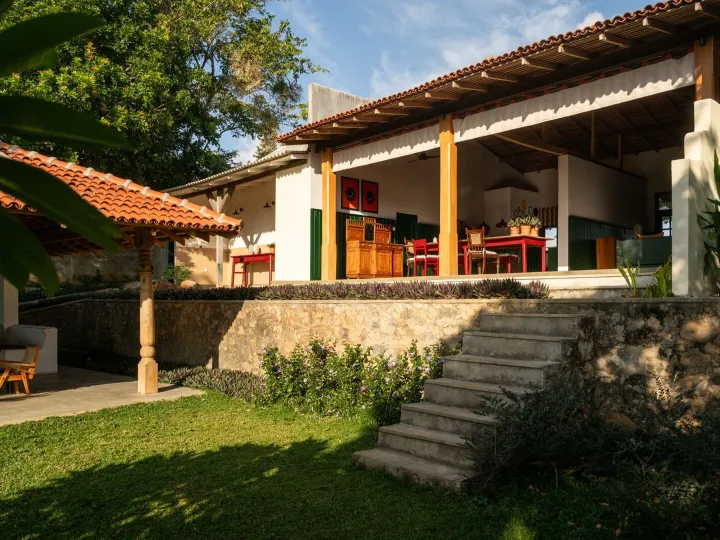
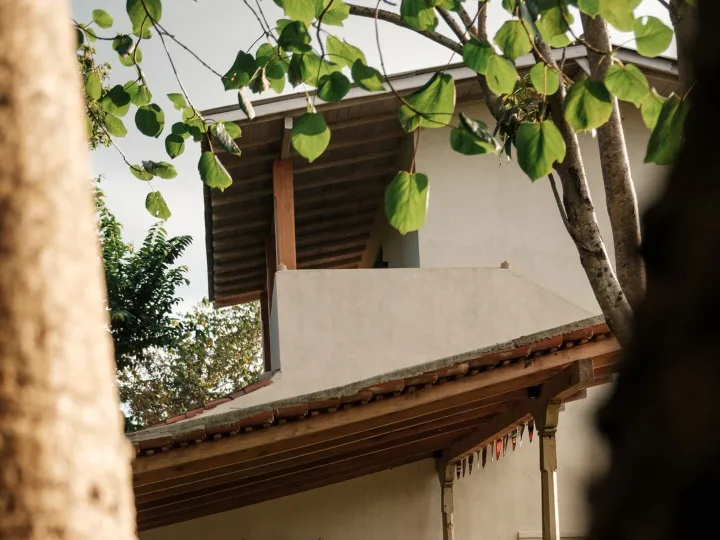
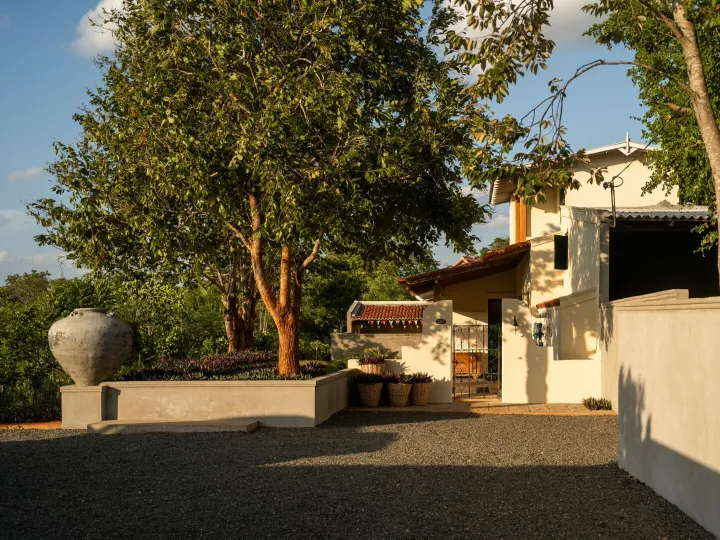
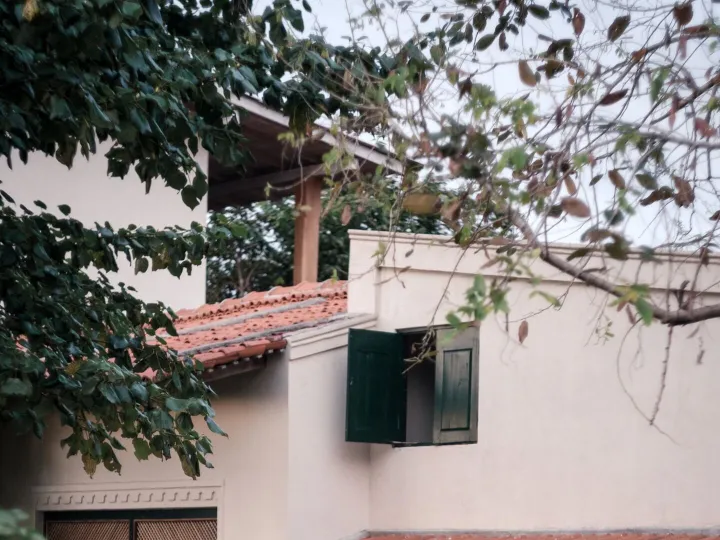
Peacock Hill was designed around the way you actually live in the tropics. Deep verandas, doors that fold away, rooms that borrow their light and air from the garden. There are very few hard edges here between inside and out.

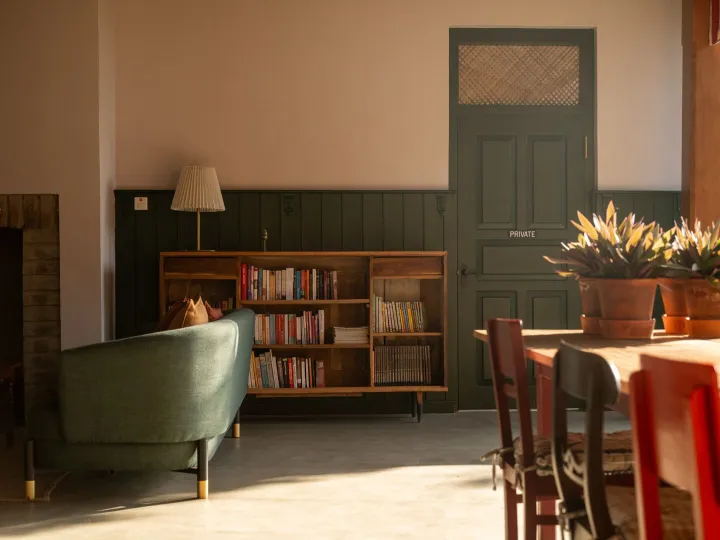
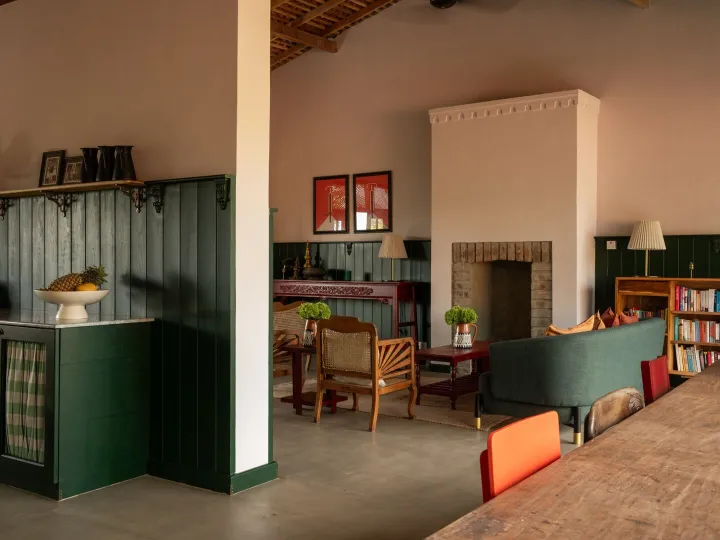
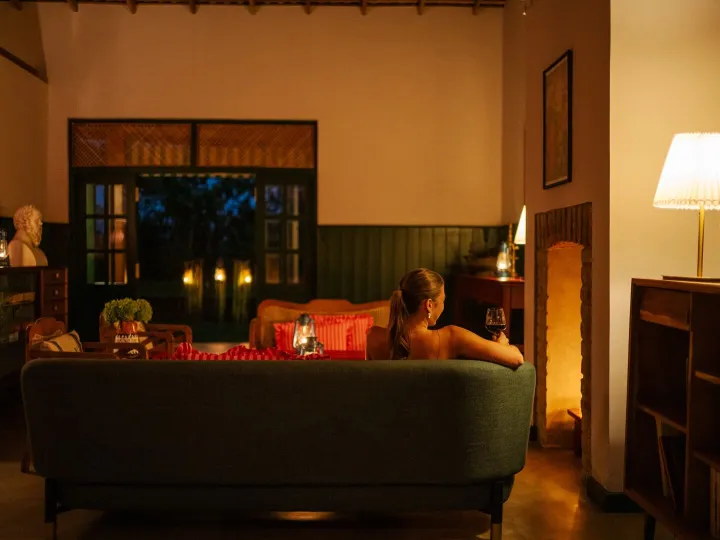
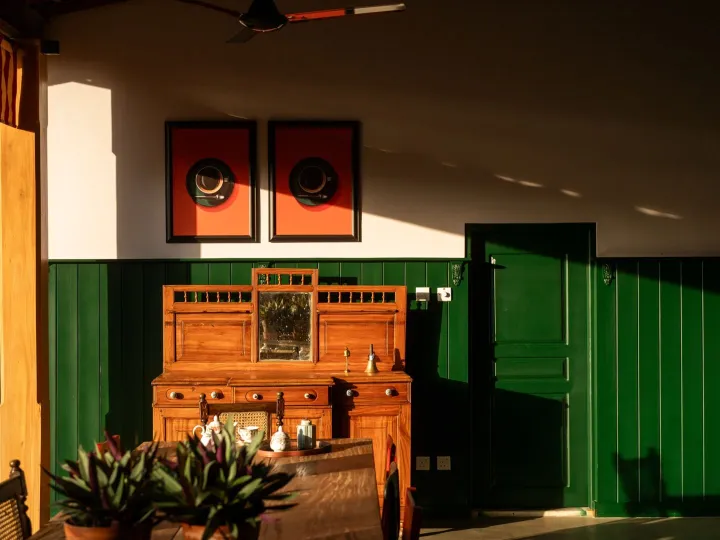
Walls are deep green panelling and lime plaster. Floors are polished concrete and old teak. Fans turn slowly above furniture that has stood in Sri Lankan houses for a hundred years and more.
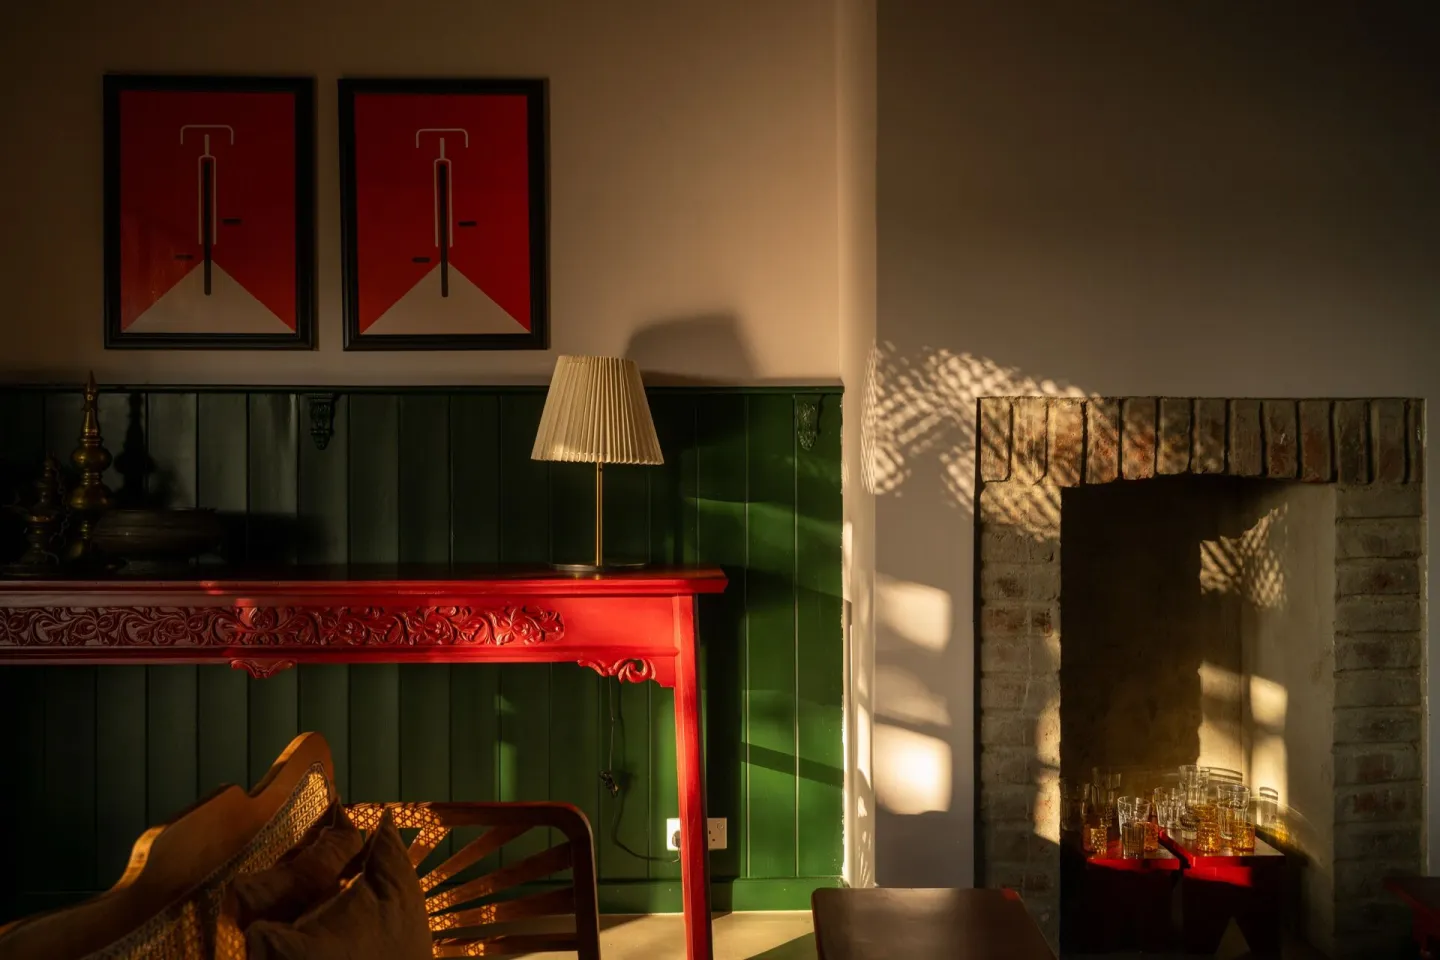
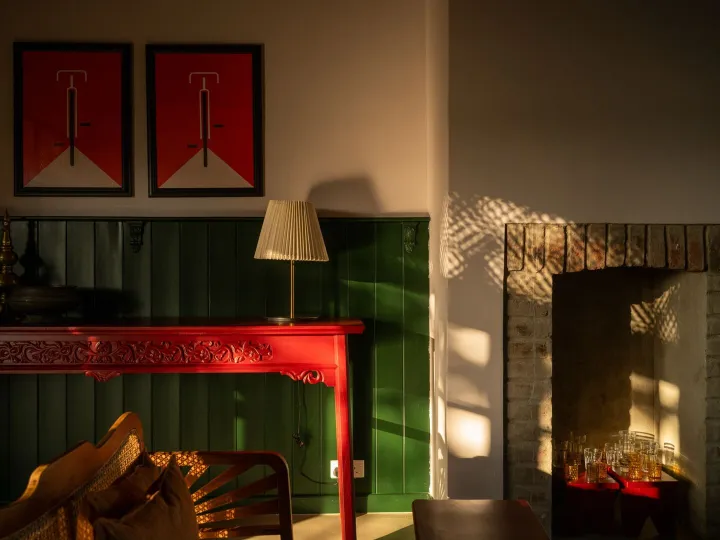
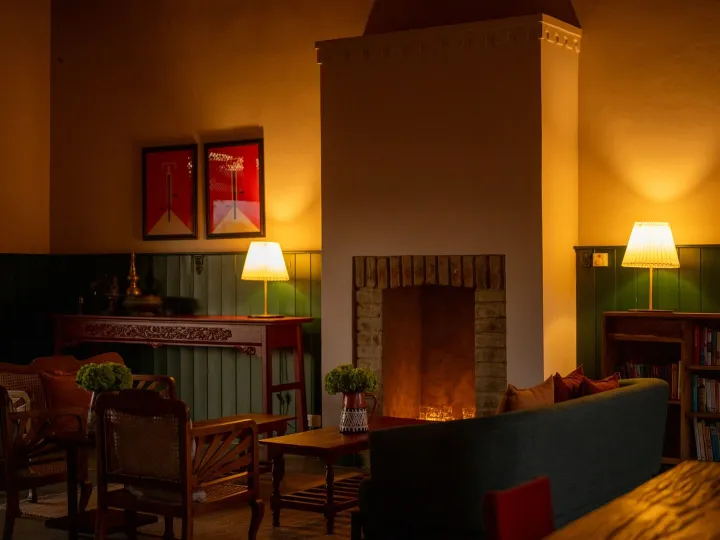
The fireplace and antique red console in the lounge at Peacock Hill Sigiriya

Living rooms

Where the day collects.

A lounge with a working fireplace for the cool months, a wall of books and a long low sofa that catches the last of the afternoon. It is the room everyone drifts back to.
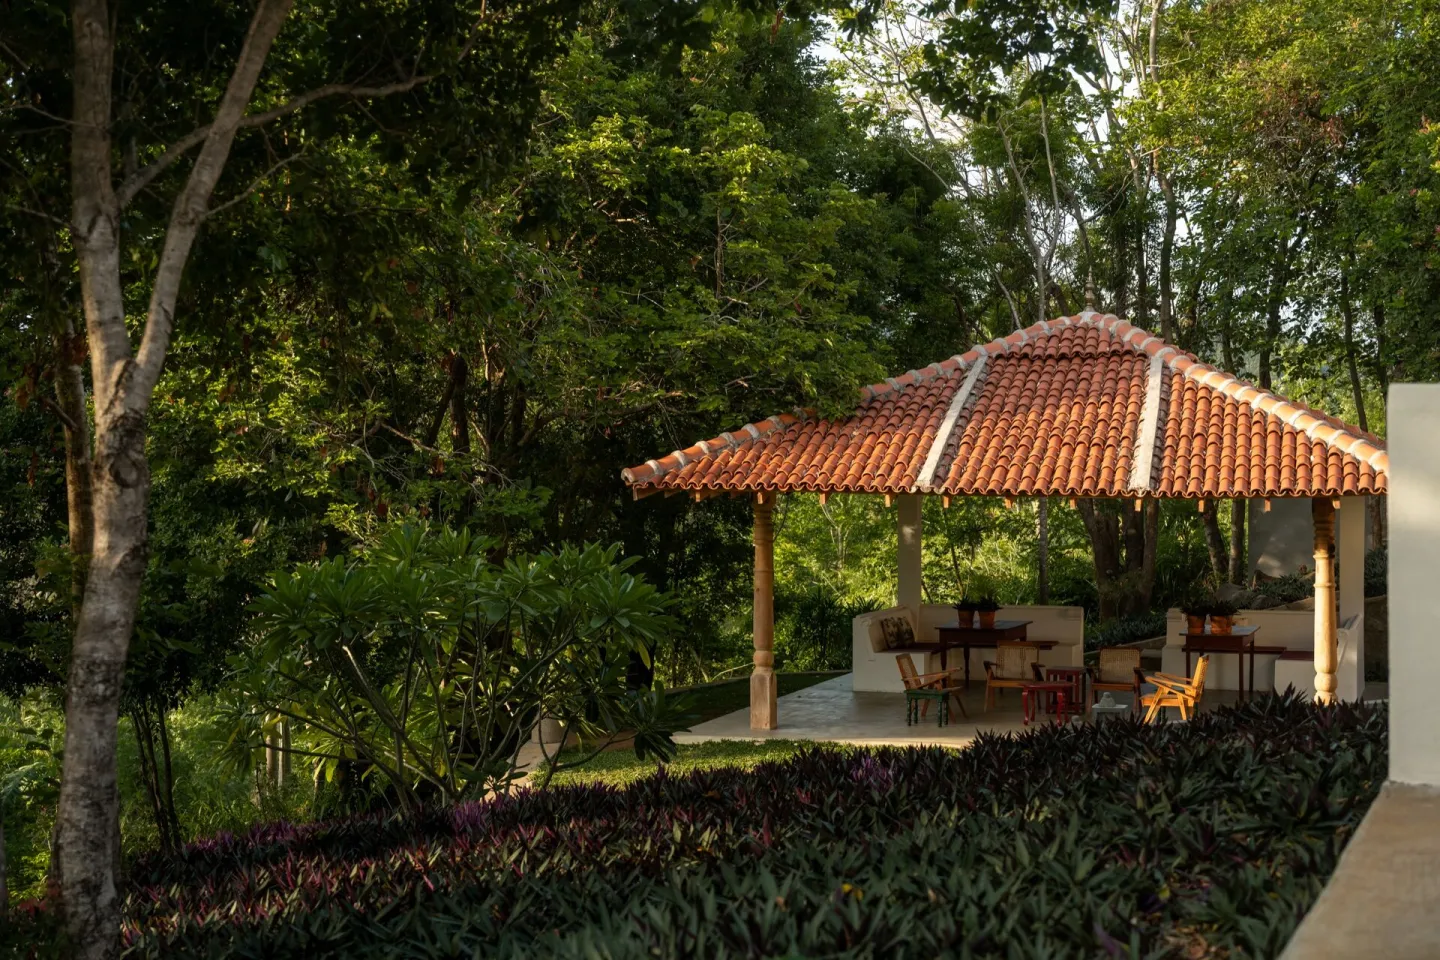
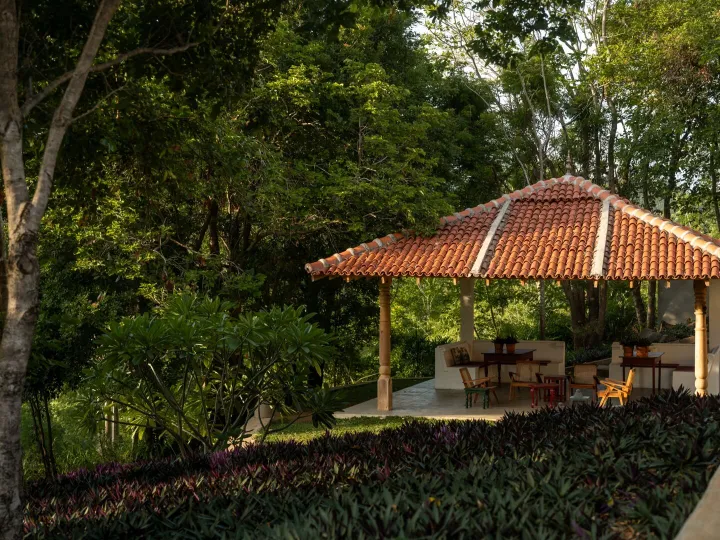
The tiled ambalama pavilion in the garden at Peacock Hill Sigiriya

The ambalamas

Shade, built the old way.

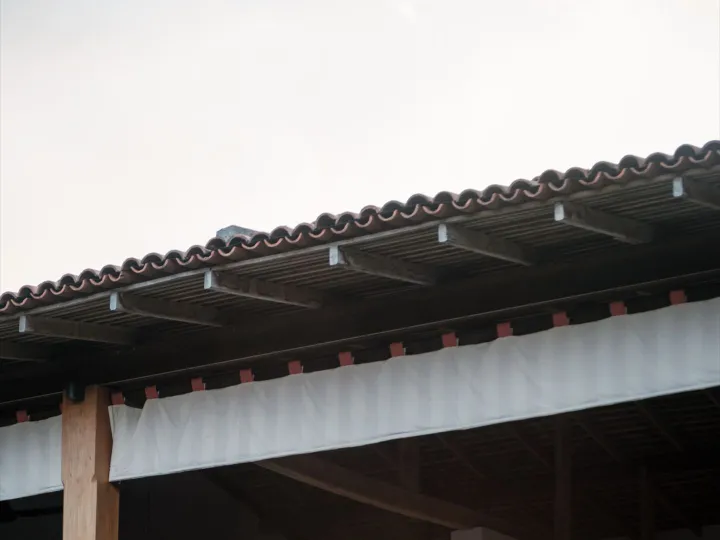
Traditional tiled pavilions stand out in the garden, one above the lake and one beside the lawn. They are for breakfast, for yoga, for reading, and for doing nothing at all.

Collected, not decorated

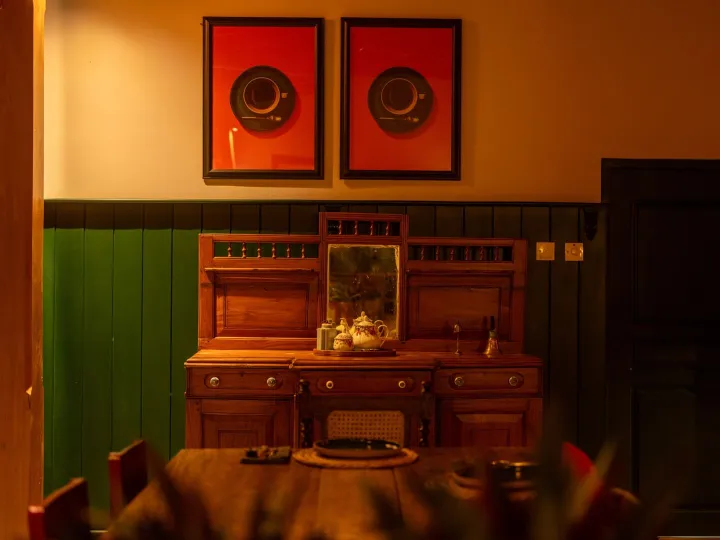
Almost nothing here was bought new. A 150 year old Galle almirah. Hand carved teak. A Portuguese era dowry chest. Four poster beds a century old. Pieces were found, restored and put back to work, which is why no two rooms feel quite the same.

The house takes up to eight adults and two to three children on an exclusive use basis, so for the length of your stay it is yours entirely.
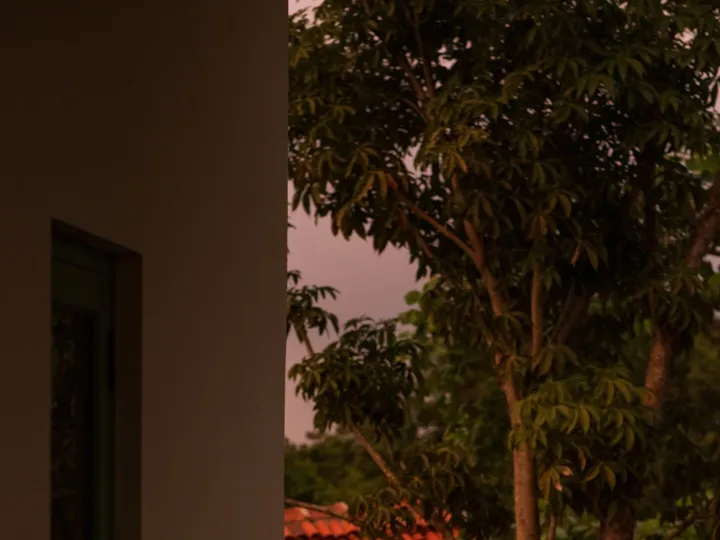
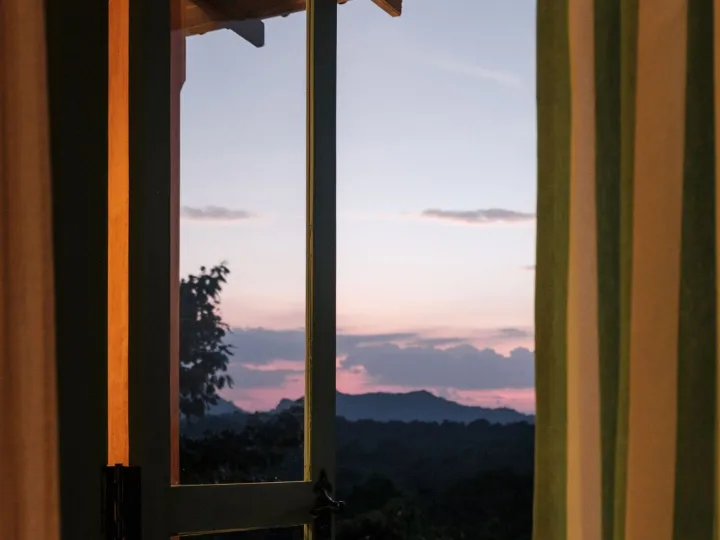
Cushioned bench seating on the 360 View Suite balcony at Peacock Hill SigiriyaBalcony seating at dusk overlooking the tropical estate at Peacock Hill SigiriyaThe entrance to the villa at Peacock Hill Sigiriya with planted baskets along the wallThe green panelled entrance to the Lake View Suite at Peacock Hill SigiriyaThe whitewashed front elevation of the villa at Peacock Hill SigiriyaThe villa and its veranda seen from the garden gate at Peacock Hill SigiriyaA cast iron table set among tall grasses in the garden at Peacock Hill SigiriyaThe open kitchen at sunrise at Peacock Hill SigiriyaThe lounge and dining area with green panelling at Peacock Hill SigiriyaThe fireplace and antique red console in the lounge at Peacock Hill SigiriyaThe open sided lounge looking out over the garden at Peacock Hill SigiriyaLamplight in the lounge at dusk at Peacock Hill SigiriyaThe lounge and lit fireplace after dark at Peacock Hill SigiriyaAntique teak furniture beside the main dining table at night at Peacock Hill SigiriyaEarly light on the main dining room at Peacock Hill SigiriyaSunset seen through the balcony doors at Peacock Hill SigiriyaThe tiled ambalama pavilion in the garden at Peacock Hill SigiriyaThe villa and its lawn steps seen from the lake side garden at Peacock Hill SigiriyaThe twelve acre estate above Wewela Lake at Peacock Hill SigiriyaThe villa framed by an old tree in the estate garden at Peacock Hill SigiriyaThe lit veranda seen from the lake side garden at Peacock Hill SigiriyaThe approach to the villa along the gravel driveway at Peacock Hill SigiriyaThe white villa seen through foliage in the front garden at Peacock Hill Sigiriya

Do come & stay awhile.

Check availability